Oculus Pavilion
Kramer, M. 2017. Oculus Pavilion. University of Westminster. https://doi.org/10.34737/x8qyy
Kramer, M. 2017. Oculus Pavilion. University of Westminster. https://doi.org/10.34737/x8qyy
| Title | Oculus Pavilion |
|---|---|
| Creators | Kramer, M. |
| Collaborators | Guibert, E. |
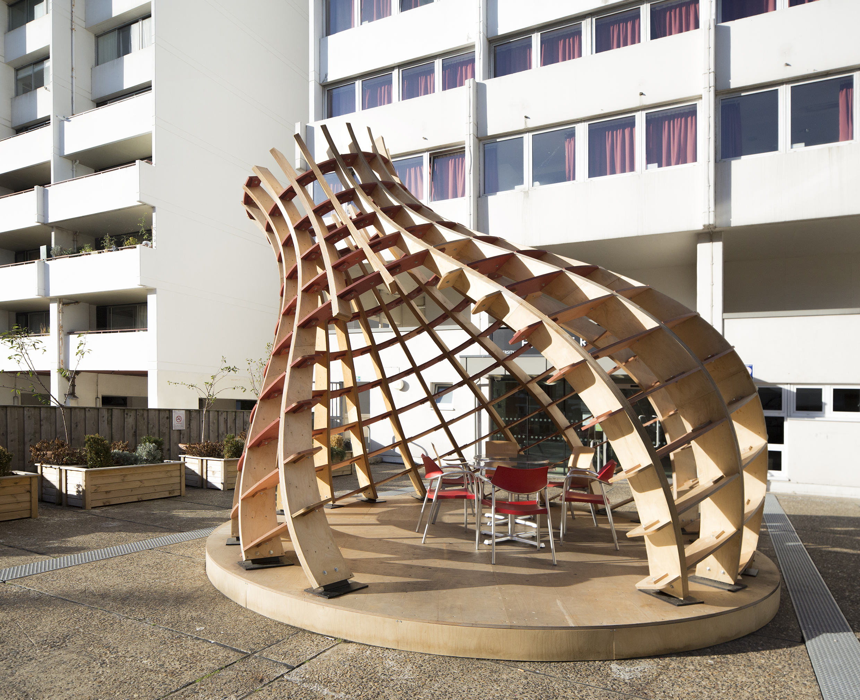
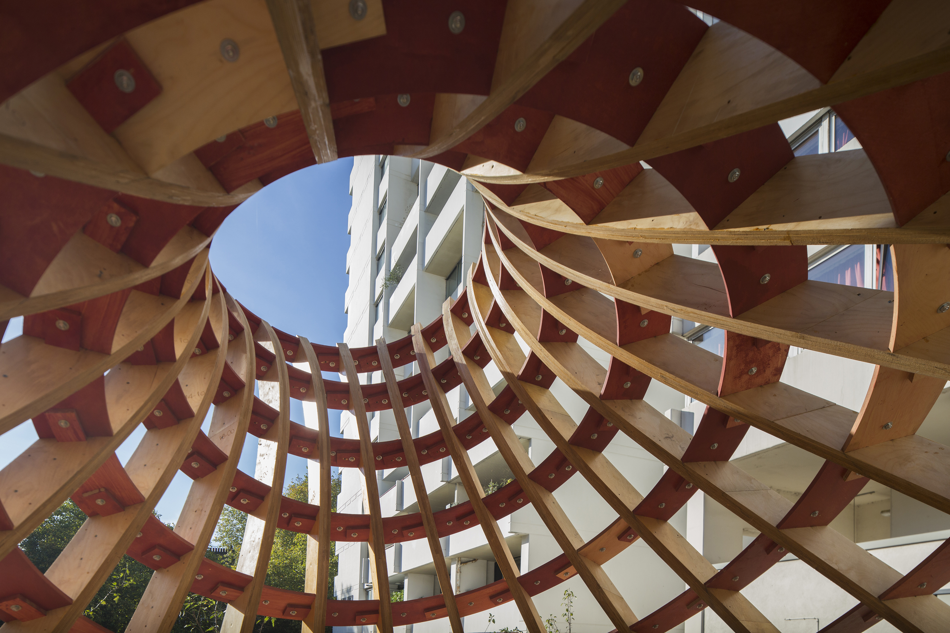
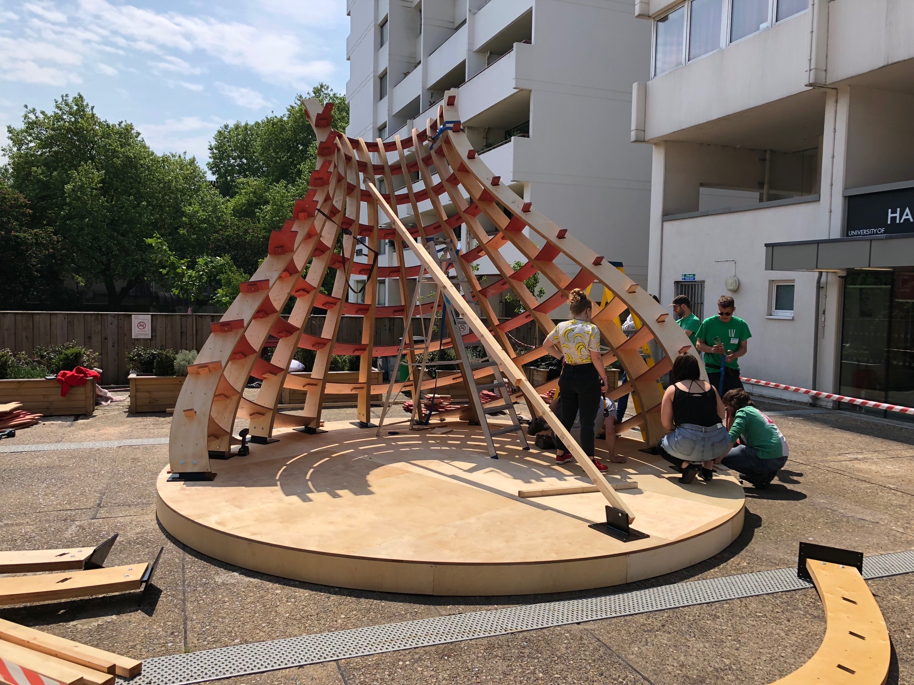
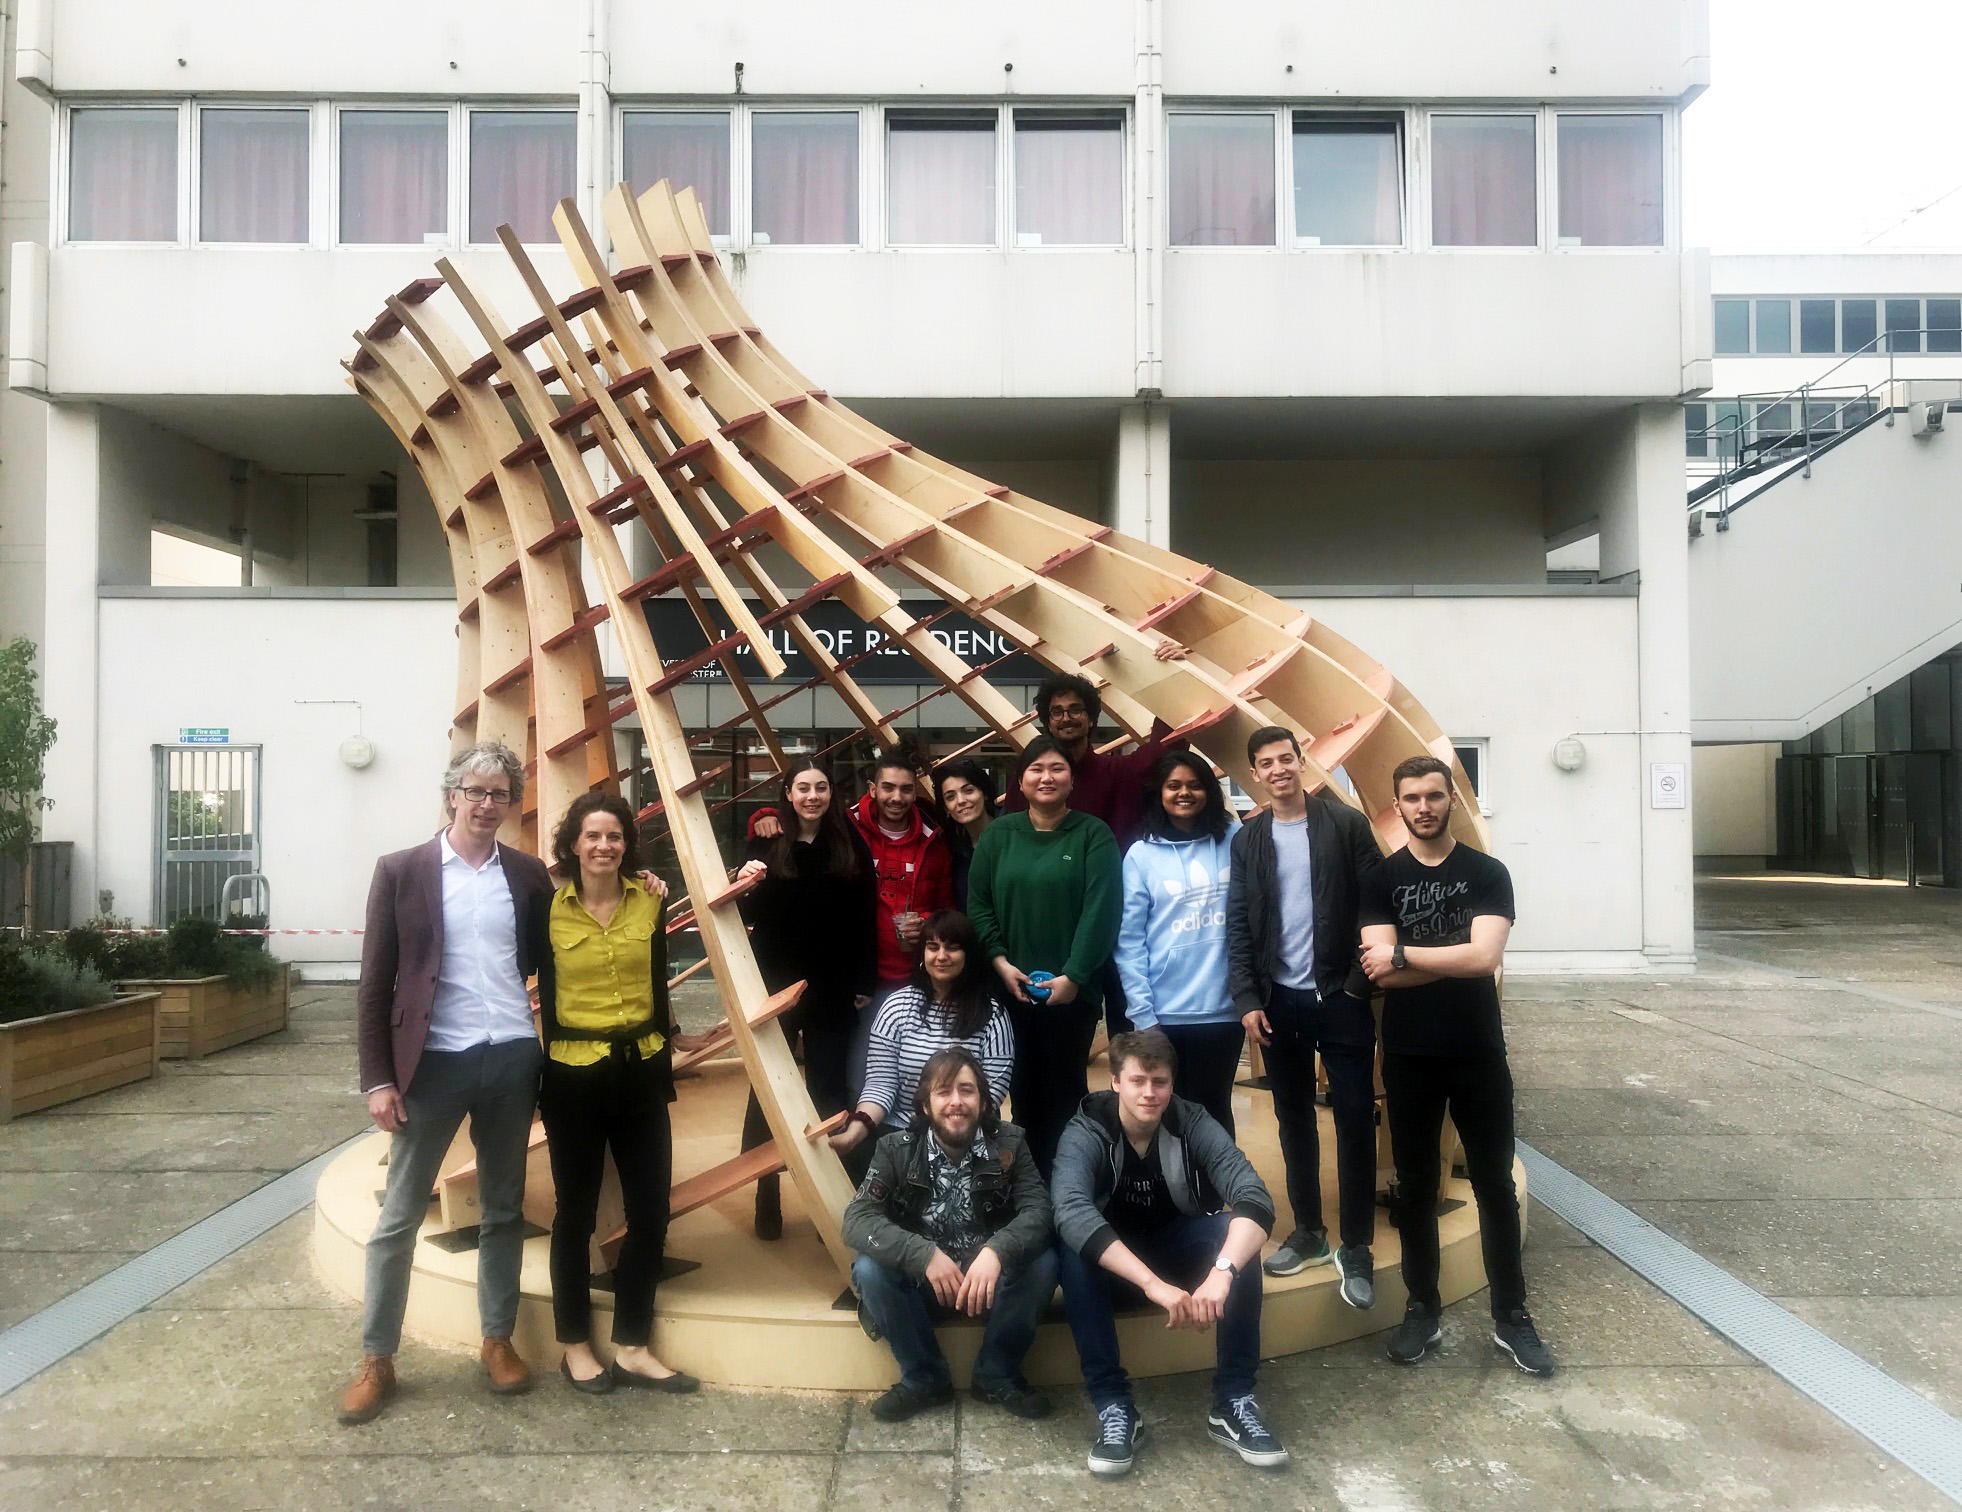
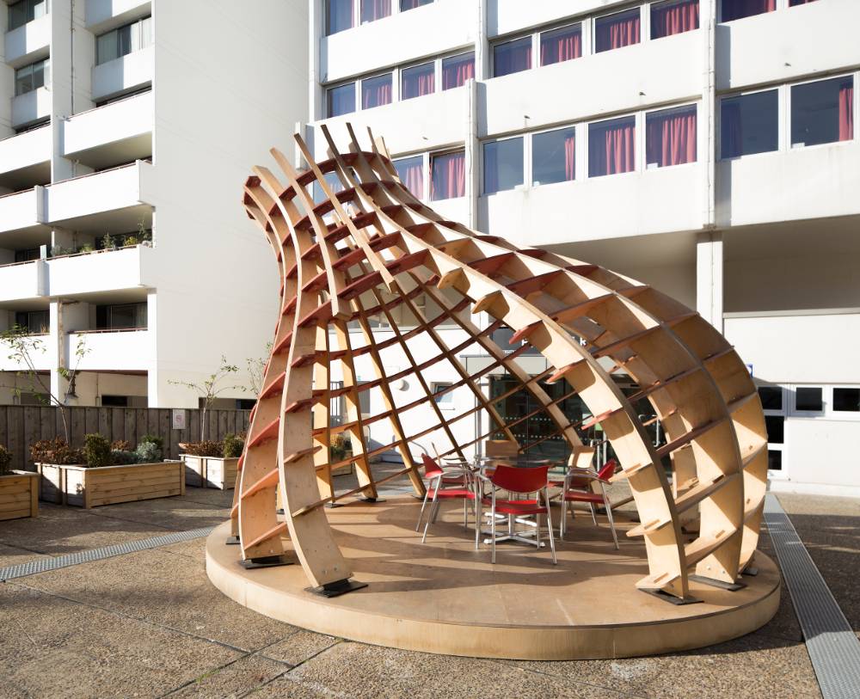
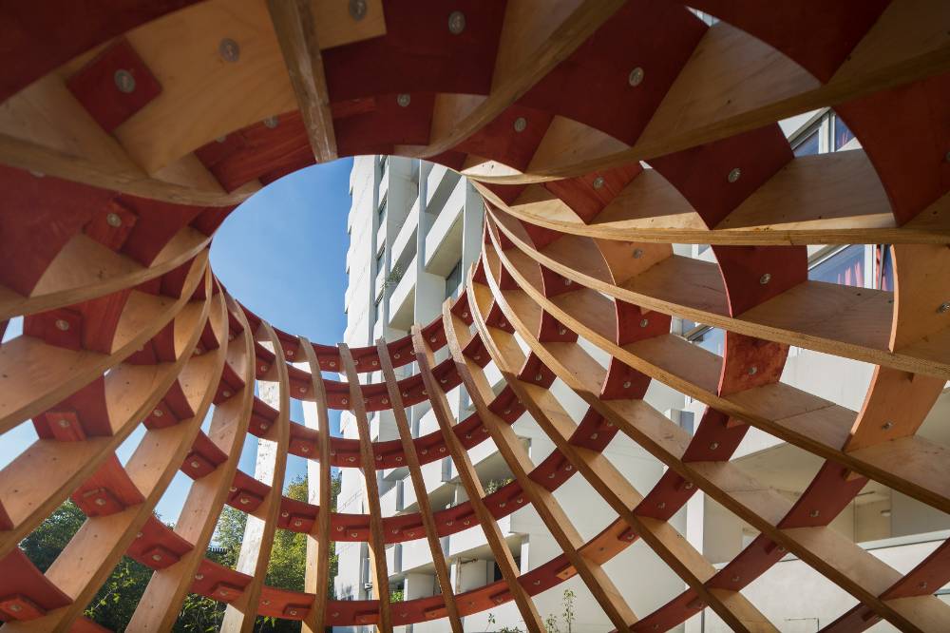
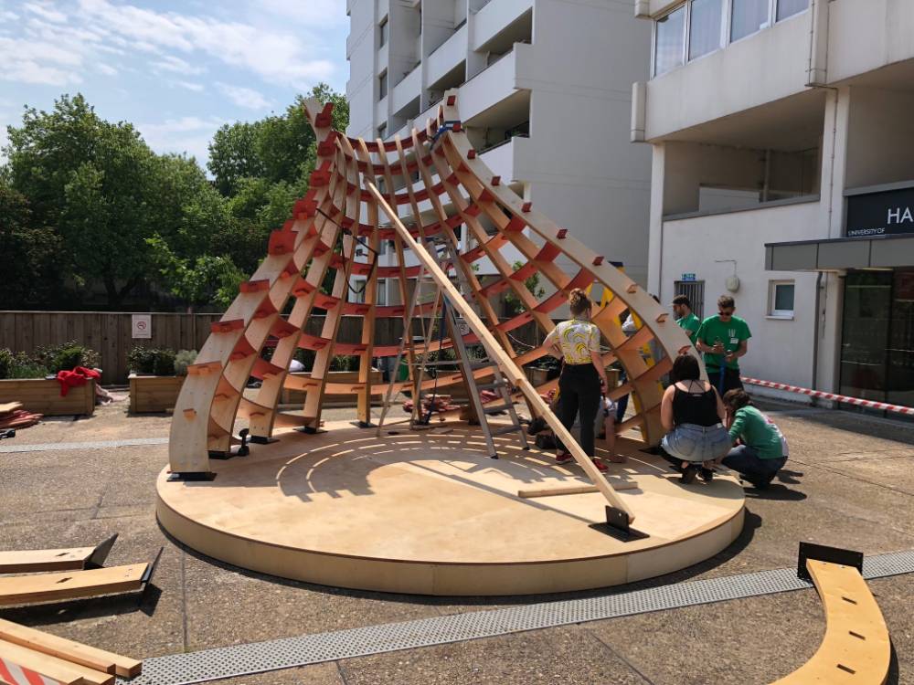
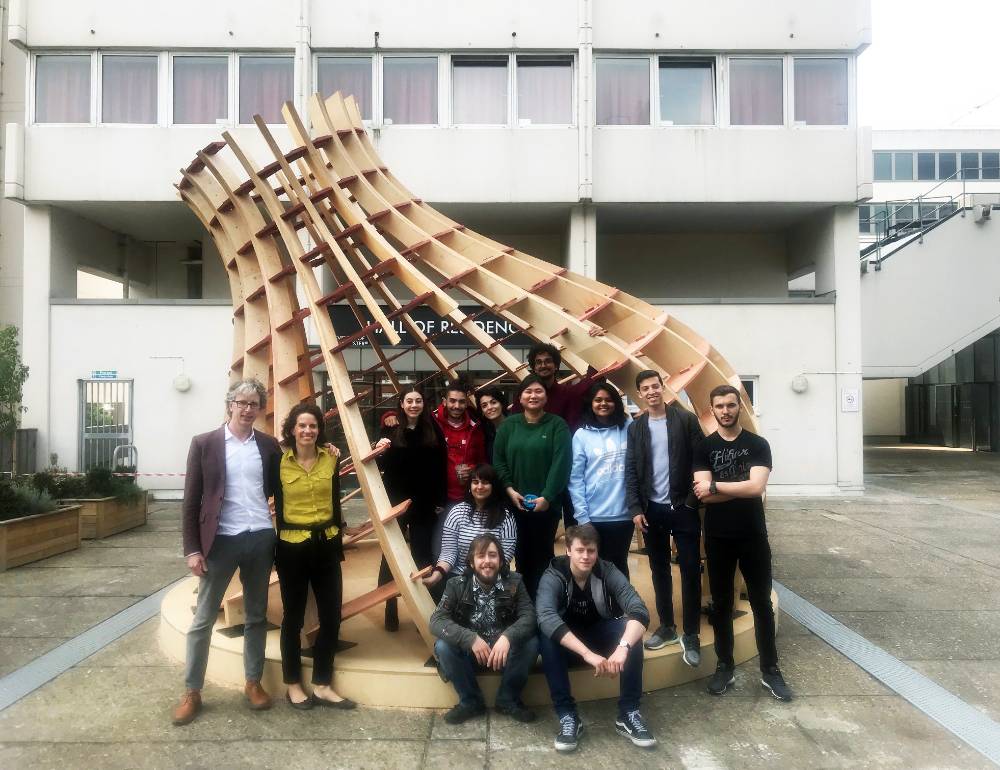
| Description | Oculus Pavilion — co-designed and co-built by third-year BA Architecture students, gave students the complete cycle from concept to construction. The Oculus Pavilion showcases innovative design and construction methods: Its horizontal and vertical members form a shell-like structure, and were CNC-cut in the University’s Fabrication Laboratory (www.fablab.london). An oculus, orientated to the South, catches sunlight, and provides framed views of the sky. Case studies reflect on the complex overall design and construction process, tutored by Maria Kramer and Eric Guibert, with Consultant Engineers StructureMode, Weber Industries and funded by the QHT Fund. |
| Keywords | Live Project, Knowledge Exchange, Authentic Learning, Action Research, Prototyping, Convivial Construction |
| Year | 05 May 2017 |
| 2017 | |
| Files | Image credit Constance Rose McGuire |
| Project | Live Project |
| Funder | Quentin Hogg Trust |
| Digital Object Identifier (DOI) | https://doi.org/10.34737/x8qyy |